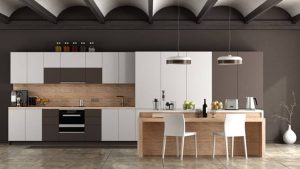
For almost 60 years, kitchen countertop choices were largely limited to laminate panels (like Arborite) and ceramic tile. Over the past 20 years or so, that changed dramatically: Corian emerged as a high-end synthetic material, and a wave of other options followed, including granite, marble, concrete, wood, bamboo, stainless steel, and eventually engineered quartz.
Today, quartz has established itself as a high-end, contemporary material offering one of the best quality-to-price ratios around, along with a huge range of available colors. That said, for more budget-conscious renovations, the good old molded laminate countertop and ceramic tile certainly haven't said their last word — both remain perfectly viable, durable choices.
Finding the perfect countertop can feel complicated simply because there are so many manufactured materials to choose from, each with its own set of advantages and drawbacks. Let's break down what those actually are.
In this guide
What is The Best Kitchen Counter Height?
Is there one ideal kitchen counter height? Not exactly — but there is a standard way the industry calculates it. Certain baseline measurements have become the norm for where a countertop typically sits, though those standard numbers won't necessarily suit everyone, since people vary in height and in how they prefer to work in a kitchen.
The ideal height of a kitchen countertop has to be calculated from somewhere, and the most common standard is 90 centimeters (about 35.4 inches), determined by adding together:
• A base cabinet height of roughly 70 cm
• Standard cabinet legs or plinths of about 15 cm
• A countertop thickness of up to about 5 cm
These aren't fixed numbers, though — you'll find kitchen cabinetry available at different heights, including 72, 76, or 86 cm, and fully custom heights beyond that. Most cabinet legs sold today are adjustable, typically somewhere between 12 and 20 cm, which is the single element that gives you the most flexibility in landing on the countertop height that actually suits you.
Countertop thickness itself varies too, though within a narrower range. Laminate or chipboard countertops are typically sold between 3 and 5 centimeters thick, while newer HDF (High-Density Fiberboard) countertop models run noticeably thinner, often between 1 and 2 centimeters. Granite, engineered quartz, and other technical surface materials tend to fall in a broadly similar range to laminate.
Should a Kitchen Island Be The Same Height As The Counter?
Typically, yes — a kitchen island is built to the same height as the surrounding base cabinets, around 90 cm. If you want to create a raised bar-height seating area instead, though, you can bring that up to around 1.10 m.
For a bar-height overhang, the countertop typically extends out 25 to 30 cm beyond the cabinet base to leave knee room for seating, and a useful rule of thumb is that the gap between a stool or chair seat and the underside of the bar overhang should be around 25 cm for comfortable seating.
If you're planning a kitchen renovation and have the space for it, a kitchen island is one of the defining features of a modern kitchen — a genuinely multifunctional, decorative centerpiece rather than just extra counter space. Here's what to consider when planning one, so you get the measurements and layout right and make full use of its capacity.
Before settling on the island's dimensions, storage, or materials, get clear on its primary function first: will it mainly be used for cooking, will it integrate a sink or water source as its main feature, will it double as a casual daily dining spot, or is its real purpose to be a social gathering point — the actual heart of the home? Working that out first is what should drive the rest of the design decisions, not the other way around.
In many kitchens, the island effectively becomes the central element that the rest of the room's layout is organized around, so once you've settled on its function, you can move on to deciding its dimensions and overall design. If you want to build in a sink and major appliances, you'll need a larger island footprint to accommodate that plumbing and equipment; if it's mainly meant as an eating or gathering spot with stools or high chairs, prioritizing the seating area over storage or appliance space makes more sense.
How Long Does It Take To Install Kitchen Countertops?
Several factors affect the timeline once a kitchen design and budget have been approved. As a general benchmark, a complete renovation of a roughly 15 m² kitchen with medium- to high-quality finishes typically takes between 5 and 6 weeks start to finish.
The countertop and cabinet installation portion specifically usually requires somewhere between 10 and 15 working days, though unforeseen delays can always come up. To keep the project from dragging on longer than necessary, agree on firm deadlines with your renovation contractor up front, get those deadlines in writing, and include the financial penalties that would apply if the agreed timeline slips.
What Countertops Add The Most Value To A Home?
Some countertop upgrades are simple, inexpensive swaps, while others involve significantly more work and cost. How much you invest should depend on your budget and how long you realistically plan to stay in the home. Either way, keeping a kitchen updated makes it more appealing both to you day-to-day and to a future buyer or tenant if you eventually sell — a renovated kitchen (alongside a renovated bathroom) reliably increases a home's value and helps justify a higher asking price.
Engineered quartz is one of the materials most closely associated with that kind of value-adding renovation, so it's worth understanding what it actually is. Despite the name, quartz countertops are not a natural stone slab the way granite or marble are — they're an engineered, manufactured product. They're made by grinding natural quartz crystals down and combining them with color pigments and a polymer resin binder, typically in a mix of roughly 90 to 93 percent crushed quartz to about 7 to 10 percent resin, then compressing that mixture into solid panels that typically range from 3/4" to 1-1/4" (18 to 30 mm) thick.
For kitchen countertops specifically, the thicker 1-1/4" (30 mm) option is generally recommended, since thinner panels are more prone to cracking on impact. Because engineered quartz is manufactured rather than quarried, it doesn't carry the structural weak points sometimes found in natural marble, and unlike granite, its color and pattern can be tightly controlled and kept consistent from panel to panel.
Quartz is also considerably less porous than marble and granite, both of which need regular resealing and repolishing to stay in good shape — quartz's finish holds up with essentially no comparable maintenance. Because the panels are manufactured to precise specifications, they can be produced in sizes up to about 10 feet (3 m) long without any seams. Larger single panels are technically possible, but become significantly more fragile to handle safely during transport and installation, so manufacturers generally don't recommend going beyond that.
Where a seam is unavoidable, it tends to be thin and hard to spot, since the seam filler can be color-matched to the panel. When a seam has to fall within a section of countertop that includes a sink cutout, installers generally place that seam directly through the middle of the sink opening rather than off to one side, to avoid creating a structurally weaker zone elsewhere in the slab. For the same structural reason, corner seams in quartz are typically cut at 90 degrees rather than the 45-degree miter cuts sometimes used with pre-molded laminate.
Quartz countertops are available in a wide range of looks and colors, from a uniform solid tone to patterns designed to imitate natural granite or marble. Because it's made from very finely ground crystal, the finished surface has an ultra-smooth texture and a distinctly contemporary look, and it's frequently used to build kitchen islands with a "waterfall" design, where the countertop surface flows continuously down the sides of the island rather than stopping at a hard edge.
White and off-white shades remain the most popular choice in quartz countertops. Because the material is structurally consistent throughout, it's also especially popular paired with an undermount sink, where the countertop surface overlaps the sink's rim for a cleaner look. Lighter shades are practical here too, since quartz's low porosity means it resists staining, generally inhibits bacterial growth on its surface, and doesn't off-gas volatile organic compounds the way some other surface materials can — plus it's easy to keep clean with just soap and water.
One real downside: quartz generally can't be repaired invisibly. Any repair tends to remain visible afterward. And while it's somewhat more impact-flexible than marble or granite, a weak subfloor or unstable base cabinet underneath can still cause it to crack under stress. Quartz also doesn't hold up well against direct heat — set a hot pot straight onto a quartz surface, and it can leave a permanent white ring that won't fade or buff out afterward, since that mark comes from heat damage to the resin binder itself rather than surface staining. Quartz countertops also remain a relatively expensive, high-end option compared to more budget-friendly durable alternatives like ceramic tile.
Finally, while quartz panels are genuinely hard and scratch-resistant, they shouldn't be used directly as a cutting surface — and honestly, that advice holds for nearly any countertop material, since a cutting board protects both your knife edge and the counter underneath it regardless of what it's made from.